
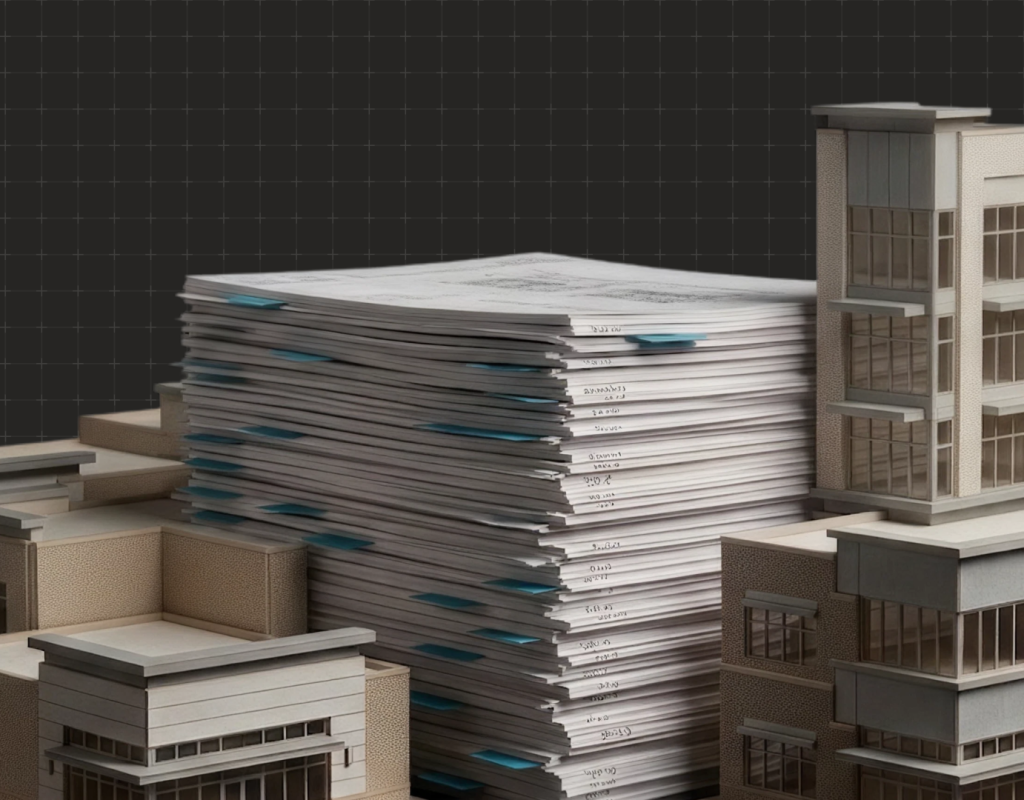
The Invisible Effort Between Design and Construction
Documentation, technical coordination, and approval management transform a creative vision into a buildable reality.
Projects tend to have two highly visible moments. First comes the creative vision: the concept, renderings, materials and architectural ideas that show what a space or building could become. Then comes construction, when crews mobilize and that vision begins taking physical form.
Both phases naturally attract attention. Design gives people something to imagine. Construction gives them something to watch. Between them sits a stretch of work that is far less glamorous—and far easier to underestimate.
Once the design intent has been established, someone still has to translate it into coordinated technical information, account for real-world requirements, navigate jurisdictional review and keep revisions moving toward approval. It’s exacting, often tedious work involving the paperwork and process behind every permit: assembling submissions, tracking requirements, managing agency feedback and maintaining momentum. Without this bridge, the leap from compelling design to physical structure isn’t a leap at all. It’s a gap.
A Beautiful Design Still Has to Meet the Real World
Design development gives a project its form, character and intent. It explores the experience, materials, layouts and systems that define what the project should become. But an established design still has to be reconciled with the conditions that determine how it can advance.
Dimensions, specifications and technical requirements have to align. Existing conditions may affect the proposed solution. Accessibility, life-safety, zoning, structural and building-system requirements may change how portions of the design must be documented. Jurisdictional expectations can vary from one location to the next, even when the underlying concept is consistent.
The work isn’t about reimagining the creative vision but about carrying that vision through the disciplined labor required to make it documentable, reviewable and actionable against codes, jurisdictional requirements and the practical demands of execution.
The Tedious Details Are Often the Connected Details
Viewed in isolation, these tasks can seem administrative. Update a sheet. Confirm a requirement. Route a comment. None of these actions sounds as consequential as the architecture itself.
But project information does not behave as a collection of isolated tasks. A change to one part of the design can affect several others. A revised equipment location may alter clearances, power requirements, plumbing connections or supporting details. A reviewer comment may require coordinated responses across multiple sheets or technical disciplines. A vendor update may change dimensions, loads or connections that have already been incorporated elsewhere.
The value lies in understanding these relationships. Tedious is not trivial. Often, these routine-looking tasks are where fragmented inputs either become a coherent direction or remain a liability for the future.
Separate Inputs Still Have to Produce One Project
Owners establish priorities. Designers and architects shape the vision and document intent. Engineers address technical requirements. Vendors provide product information. Jurisdictions evaluate compliance. Contractors ultimately turn the established direction into physical work.
Each party may be capable within its own scope, but those inputs still have to function as one project. Information arrives at different times, and a decision made by one group can alter the work of another. A revision that solves one issue may create a conflict somewhere else unless the effects are carried across the relevant documents and approvals.
The work in the middle is to reconcile those inputs, expose the gaps between them and keep the project information synchronized. The result is clearer, coordinated information that each party can use to advance the project.
Approval Is Not a Ceremonial Finish Line
Permit submission is sometimes treated as the final administrative step after the important design decisions have been made. In practice, approval requirements can influence how a project must be documented and may require changes before work can proceed.
The path varies by jurisdiction, project type and scope. A package that works in one location may be submitted, documented or reviewed differently in another. Even routine projects can trigger requirements related to accessibility, zoning, fire protection, structural conditions, signage or building systems. Those considerations are more useful when they are understood before a completed package reaches the agency.
Engagement continues during review. Comments must be interpreted and answered, and revisions must remain synchronized. Agency approval doesn’t certify that every project issue has been resolved. It confirms that the reviewed submission has met the authority’s requirements for the permitted work to proceed, subject to stated conditions and required inspections.
The Middle Carries More Weight Than It Gets Credit For
The value of this phase is not limited to preventing delays or rework. It also comes from timing. This is where teams can still resolve requirements and coordinate changes before more procurement, fabrication, sequencing and physical work become committed to the established direction.
That doesn’t mean every project follows a perfectly linear sequence. Phased permitting, early-release packages and fast-track delivery may allow portions of construction to move while other information is still developing. Conditions may be uncovered later. Designs may change. But even in those models, each package depends on someone defining what can proceed, coordinating the information that supports it and managing the approvals attached to it.
Earlier in the process, a change may require a conversation, a drawing revision and a coordinated response. Later, the same change may affect material already ordered, work already sequenced or construction already in place. The decision may be similar. The consequences are not.
Ultima Build Owns the Space Between
Ultima Build operates in the critical space between design development and construction. We don’t create the concept, and we don’t swing the hammers. We handle the technical coordination and permitting required to make the design real.
We call this territory Define & Approve. It is where separate inputs become a coordinated direction, jurisdictional requirements are addressed and the project is advanced toward the approvals needed for construction. It is also where overlooked details can have an outsized impact on what happens next.
Design shows what is possible; construction makes it physical. Ultima Build manages the essential bridge that moves one toward the other. When that work is done well, it may never become the most visible part of the project. That is exactly why it deserves more credit.